

London
Westminster School
Hawkins Brown
Complete
Whitby Wood
CPW
Montagu Evans
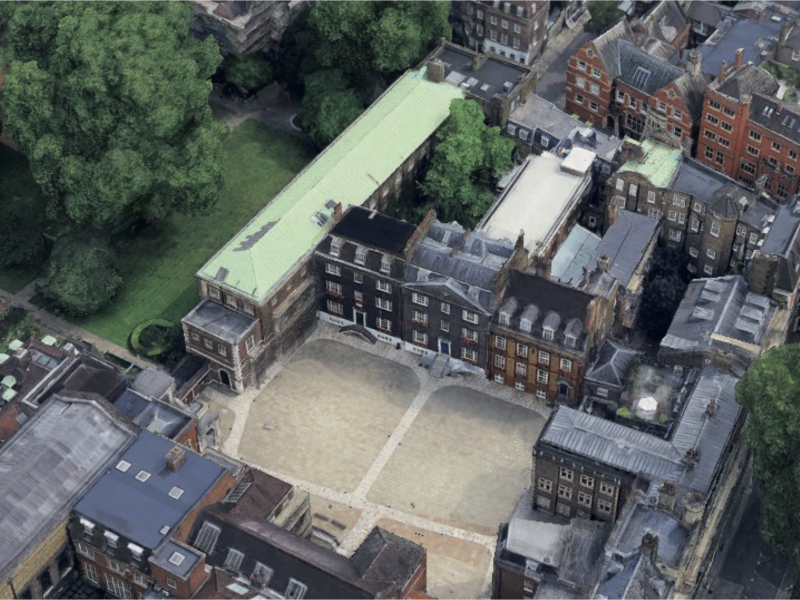
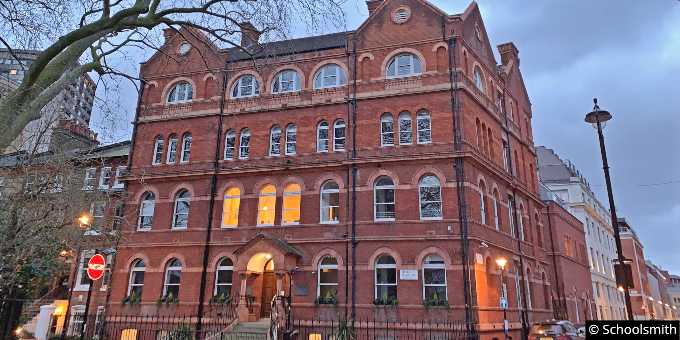
Grant’s and College houses at Little Dean’s Yard form Phase 1 of a wider programme to support Westminster School’s move to fully co-educational boarding. Located within the Westminster Abbey and Parliament Square Conservation Area and the Palace of Westminster and Westminster Abbey World Heritage Site, the project sits at the intersection of global heritage significance and the daily life of a live school campus. The works focused on internal refurbishment and reconfiguration to create high quality boarding accommodation for girls, alongside essential upgrades to building services, circulation, accessibility and life safety.
We acted as Project Manager, Quantity Surveyor, Clerk of Works and Quality Manager for the refurbishment of both buildings. We provided clear leadership across programme, cost and quality, ensuring modern requirements were met without compromising the architectural and historic value of the estate. We coordinated a specialist consultant team across architecture, engineering, planning, fire, acoustics and heritage, while our on-site quality oversight, inspections and snagging helped protect design intent and ensure workmanship met the required standards.
Grade I listed boarding houses refurbished
World Heritage Site context
conservation area setting
phased delivery strategy aligned with school terms
target for fully co-educational boarding across the wider estate


From inception through delivery, we guided the project through the complexities of a Grade I listed environment and a tightly constrained central London site. Our integrated Project Management, Quantity Surveying, Clerk of Works and Quality Management roles aligned design ambition with programme certainty, disciplined cost control and quality assurance, supporting informed decision making and robust risk management throughout.
A defining challenge was working within a live school environment, where access, storage and working hours were limited and continuity of boarding provision was essential. We developed a phased delivery strategy aligned with the School’s calendar, with works predominantly undertaken during summer periods. This allowed accommodation to return to use between phases, minimising disruption while maintaining momentum across the programme. Regular quality inspections and structured snagging supported each phase through to handover, helping identify and resolve issues within these tightly programmed delivery periods.


Both houses are of exceptional significance, and our approach was grounded in a heritage strategy that prioritised preservation, reversibility and legibility of change. Interventions were focused wherever possible on modern fabric or areas altered during the twentieth century, allowing the historic core of each building to remain intact and readable.
Where external or roof-level works were required, they were carefully considered to minimise visual impact and protect the Outstanding Universal Value of the World Heritage Site. Upgrades to services, fire safety and environmental performance were integrated discreetly, with our quality oversight helping ensure new interventions were delivered in accordance with the agreed design intent and required standards.

Grant’s House at 2 to 3 Little Dean’s Yard is a Grade I listed boarding house at the centre of the Westminster School estate. The works included internal reconfiguration, comprehensive upgrades to mechanical and electrical services, installation of a new dry riser and a full internal refurbishment.
The majority of intervention was concentrated within twentieth-century rear extensions and adjoining unlisted areas. Within the listed fabric, change was deliberately limited. Minor adjustments improved communal accommodation while retaining the legibility of the historic layout, while modern partitions and services were rationalised to improve safety, energy efficiency and long-term performance.
External works were confined to the rear and related solely to modern fabric, ensuring the principal elevations to Little Dean’s Yard remained unchanged. Our phased programme enabled Grant’s House to return to use between summer periods, with detailed quality inspections and snagging supporting the works through to handover.
College House at 4 Little Dean’s Yard is also Grade I listed, with interiors that largely date from post-war reconstruction, providing greater scope for carefully considered adaptation while maintaining its established institutional character.
The refurbishment improved circulation, safety and amenity through internal reconfiguration, upgraded bedroom layouts and enhanced shared facilities. Works included replacing a late twentieth-century staircase with a bespoke timber design, new and replacement rooflights, ventilation cowls and comprehensive building services upgrades. New partitions and sanitary facilities were introduced within existing rooms, while a historic fireplace surround was sensitively relocated.
We managed these interventions within the sensitive heritage context, coordinating design development, controlling costs and overseeing quality through delivery and snagging. Particular care was taken with roof-level works to improve student experience without adversely impacting the wider historic setting.