
London
General Projects
Studio Egret West
Planning
Design 4 Structures
CPW
Holloway Li
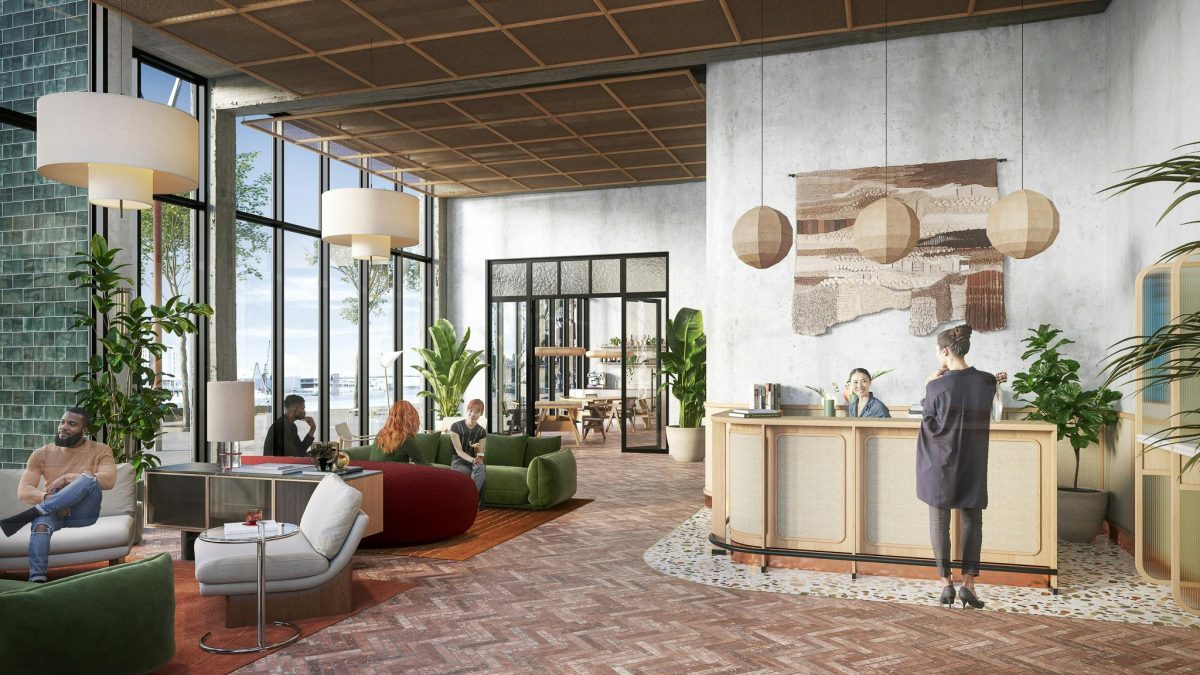
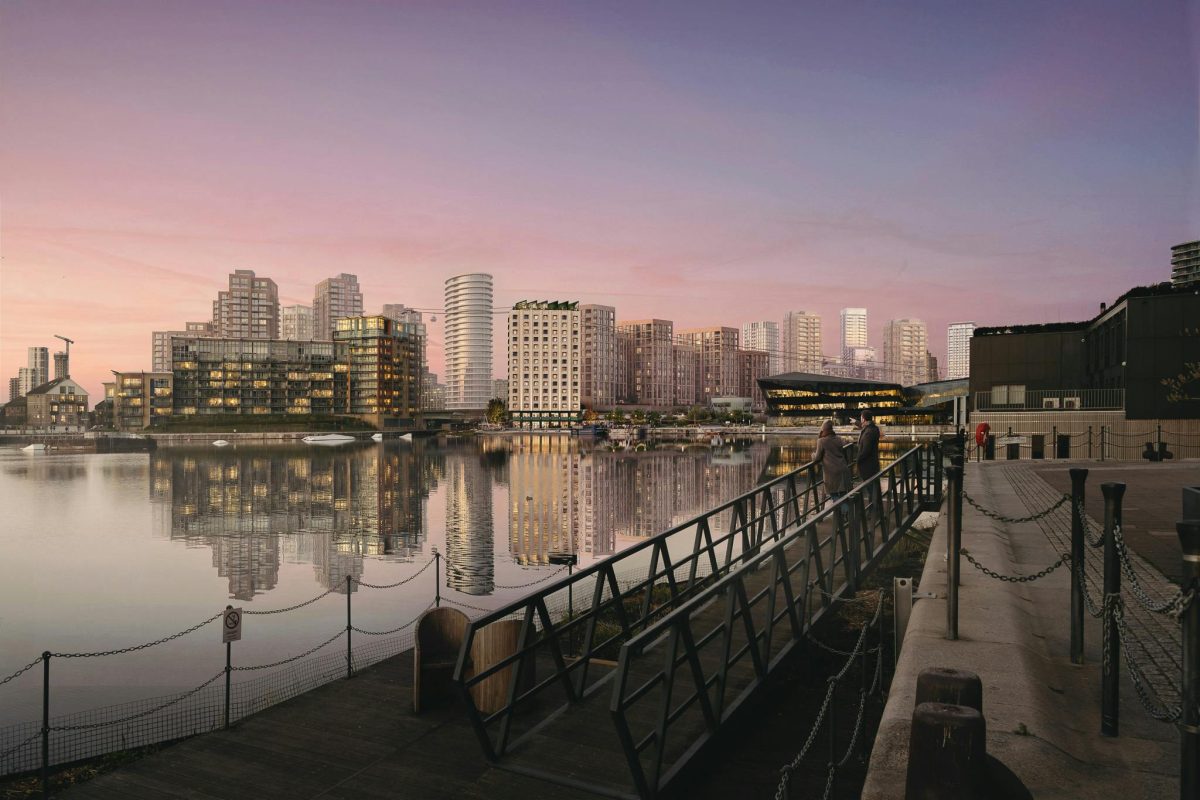
Located at One Dock Road in the Royal Victoria Docks, The Neighbour is a new hospitality-led destination comprising 234 aparthotel units alongside dining, co-working, wellness, event and public spaces. Delivered for General Projects, with architecture and landscape design by Studio Egret West, interiors by Holloway Li, structural and civil engineering by Design 4 Structures, and MEP engineering by CPW, the development reimagines the traditional aparthotel model by creating a destination rooted in community, culture and place.
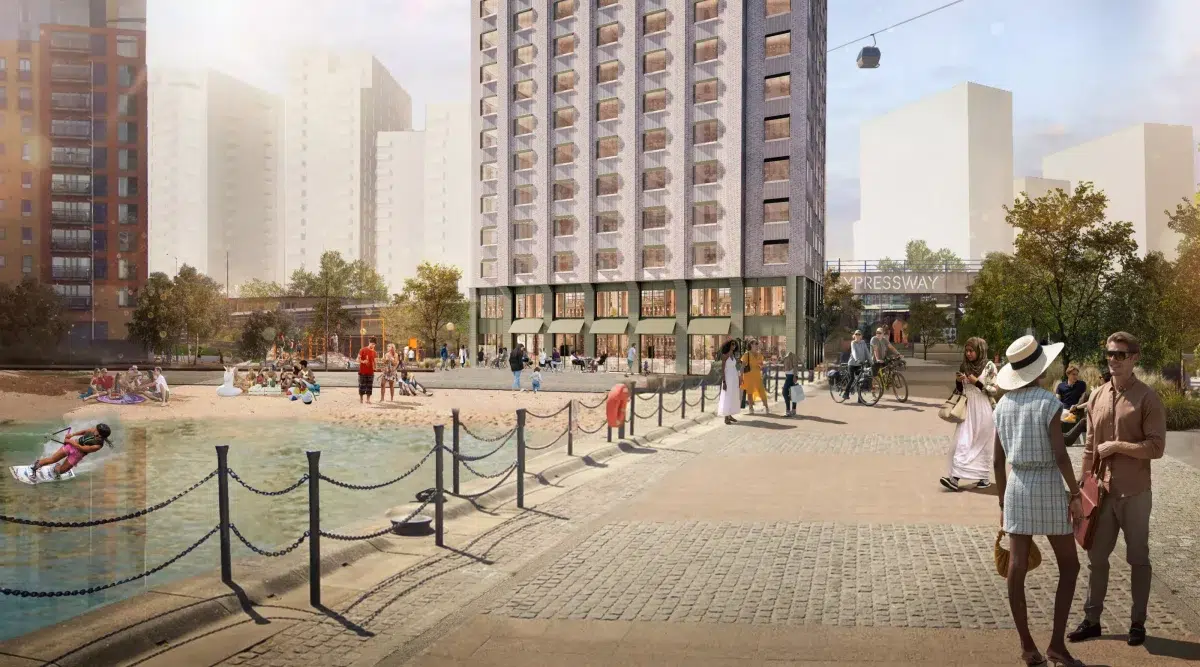
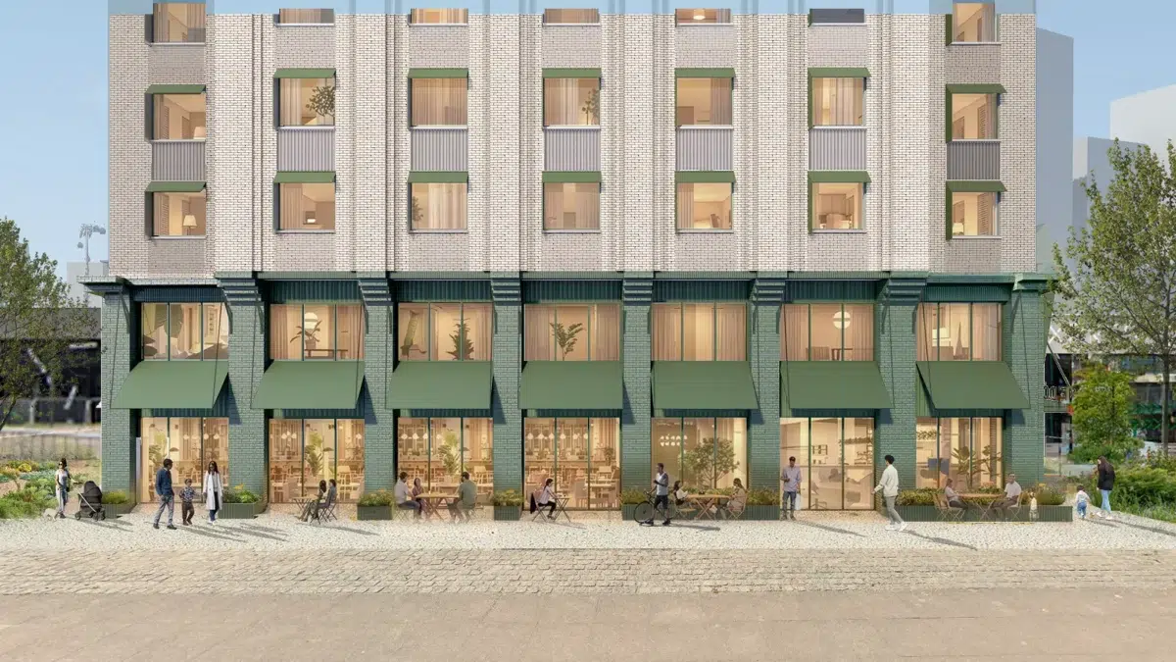
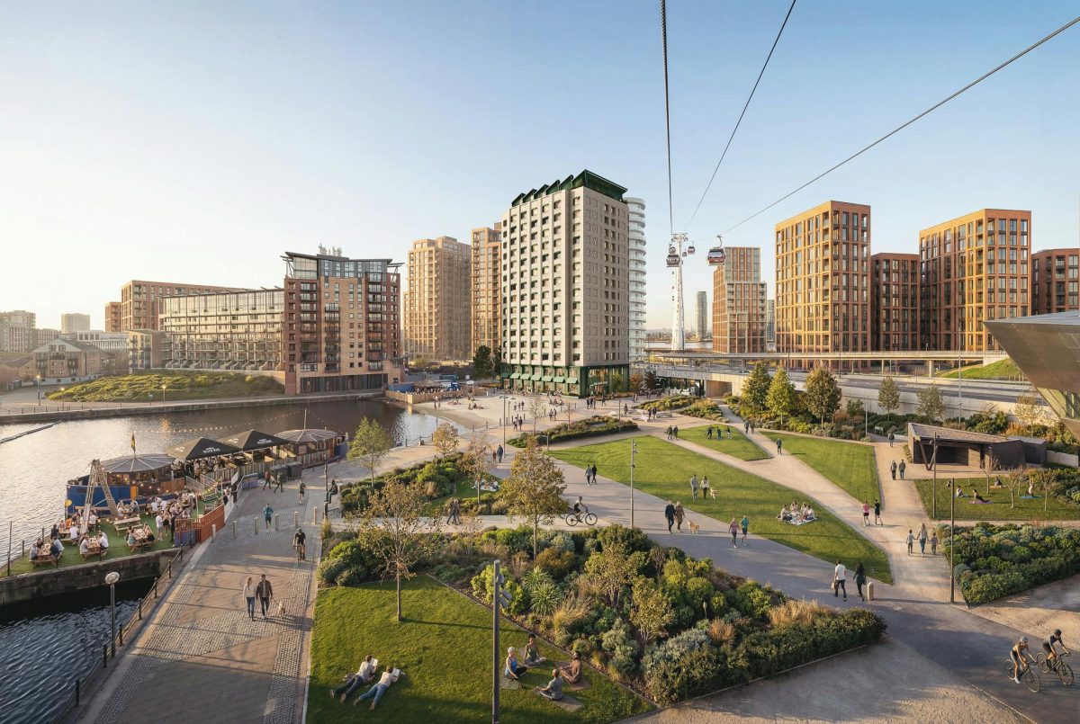
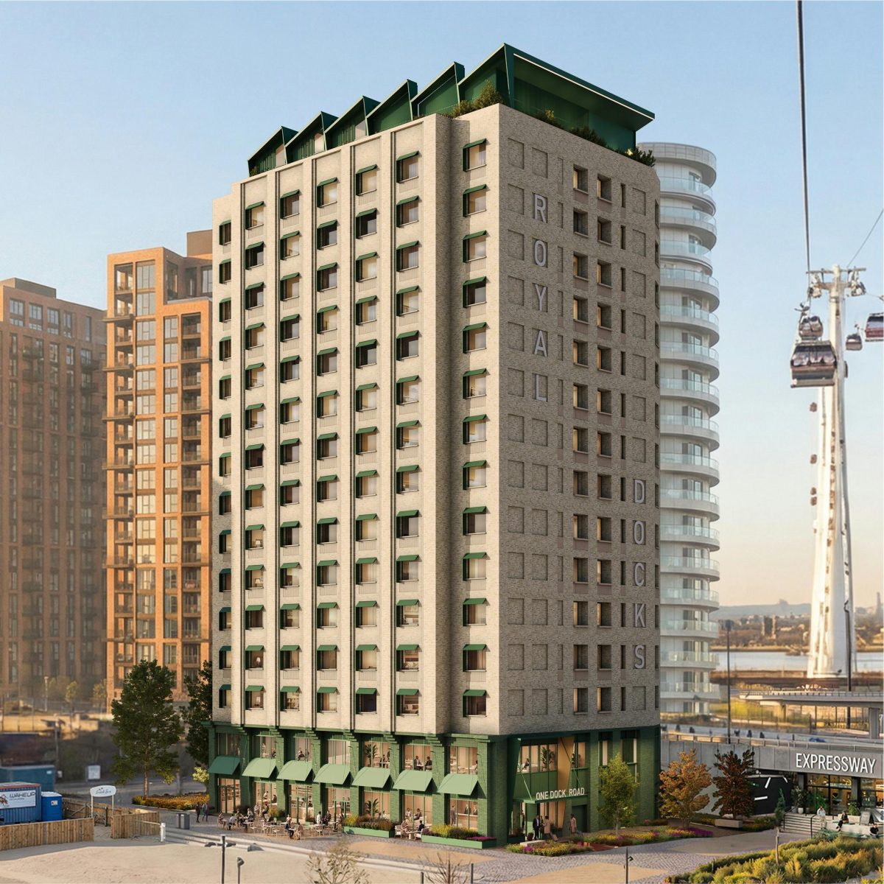

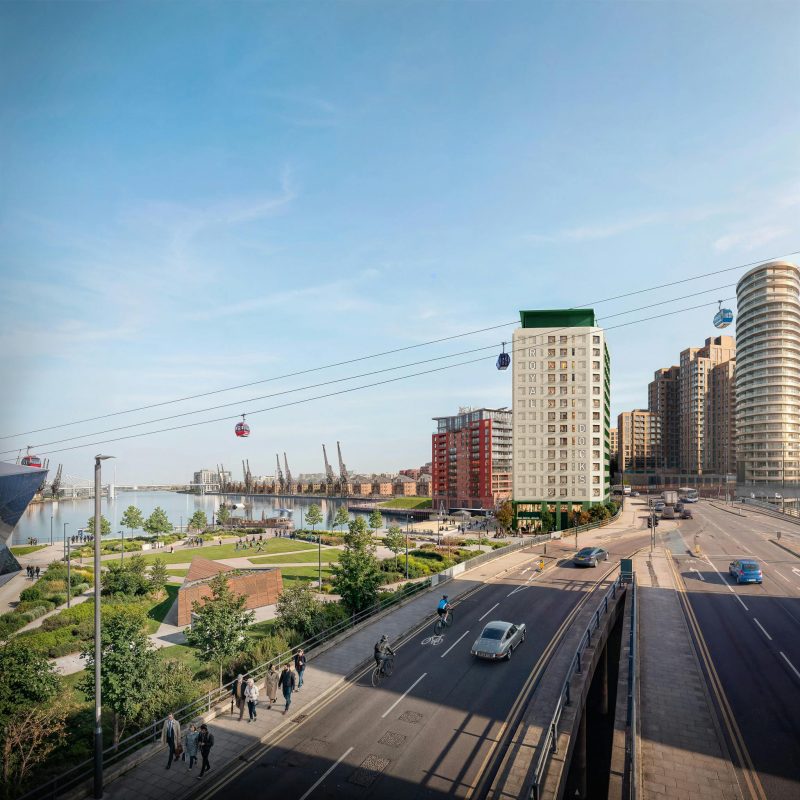
Occupying a prominent waterfront site within one of London’s largest regeneration areas, the 16-storey, 9,900m² development draws inspiration from the industrial character and warehouse typologies that historically defined the Royal Docks. Through active ground floor uses, enhanced public realm and extensive shared amenity spaces, the scheme has been designed to create meaningful connections between visitors, local communities and the wider docklands environment.
unit aparthotel scheme
storeys
gross internal area
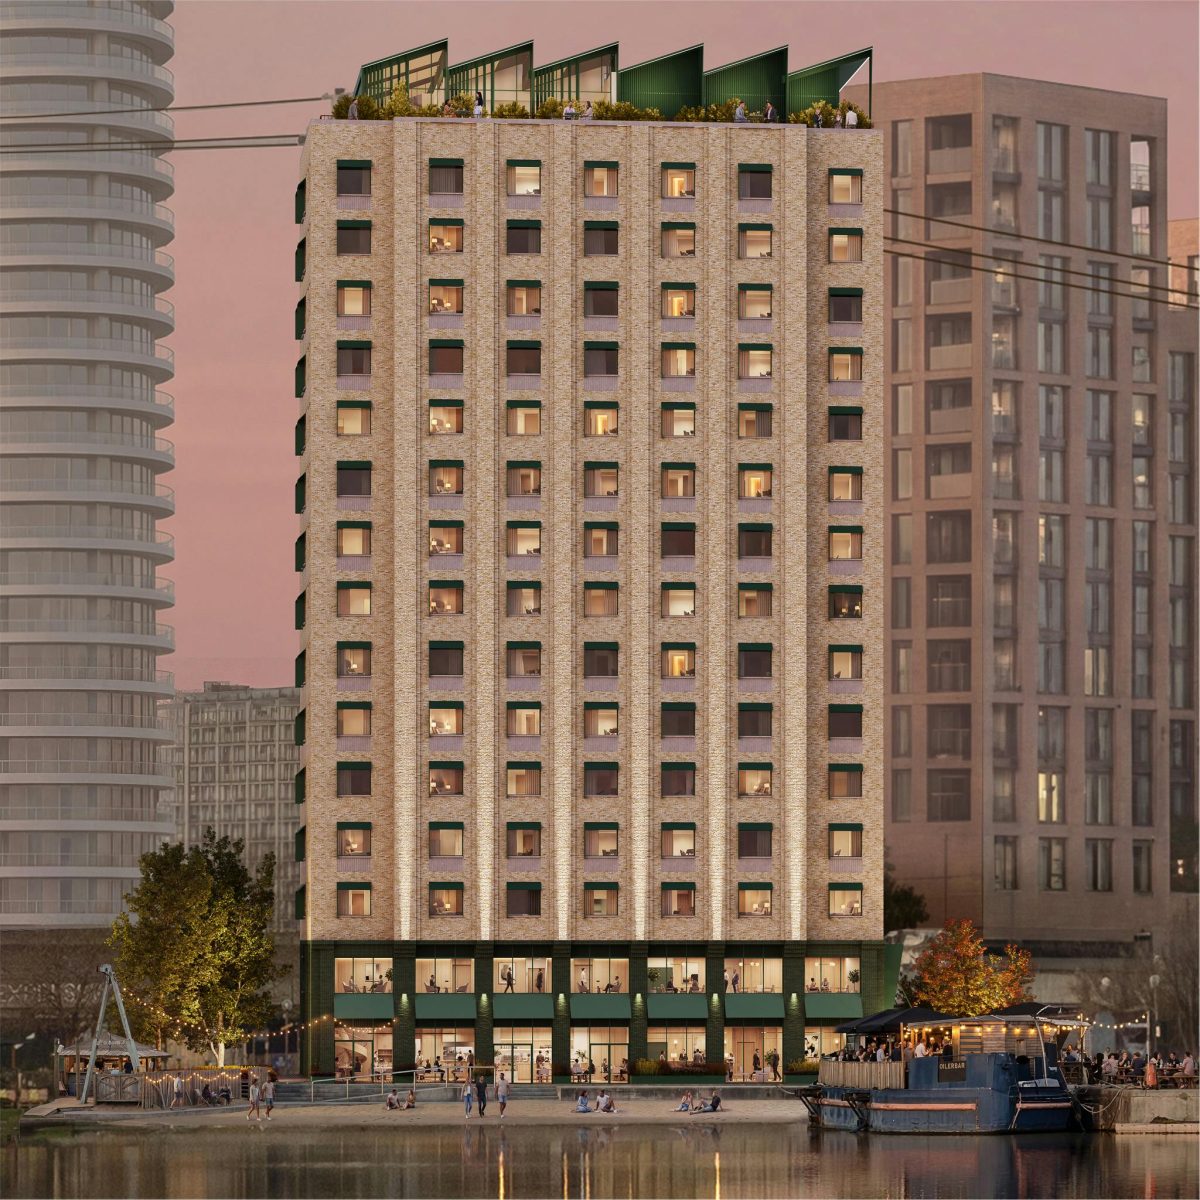
The architectural approach responds directly to the historic character of the Royal Docks, drawing inspiration from the robust industrial warehouses that once lined London’s waterfront. These references have been reinterpreted through a contemporary design language that reflects the scale, rhythm and materiality of the surrounding docklands environment.
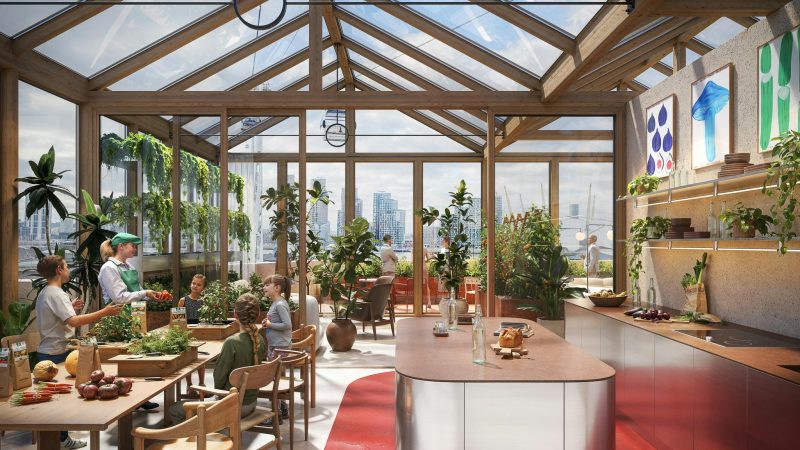
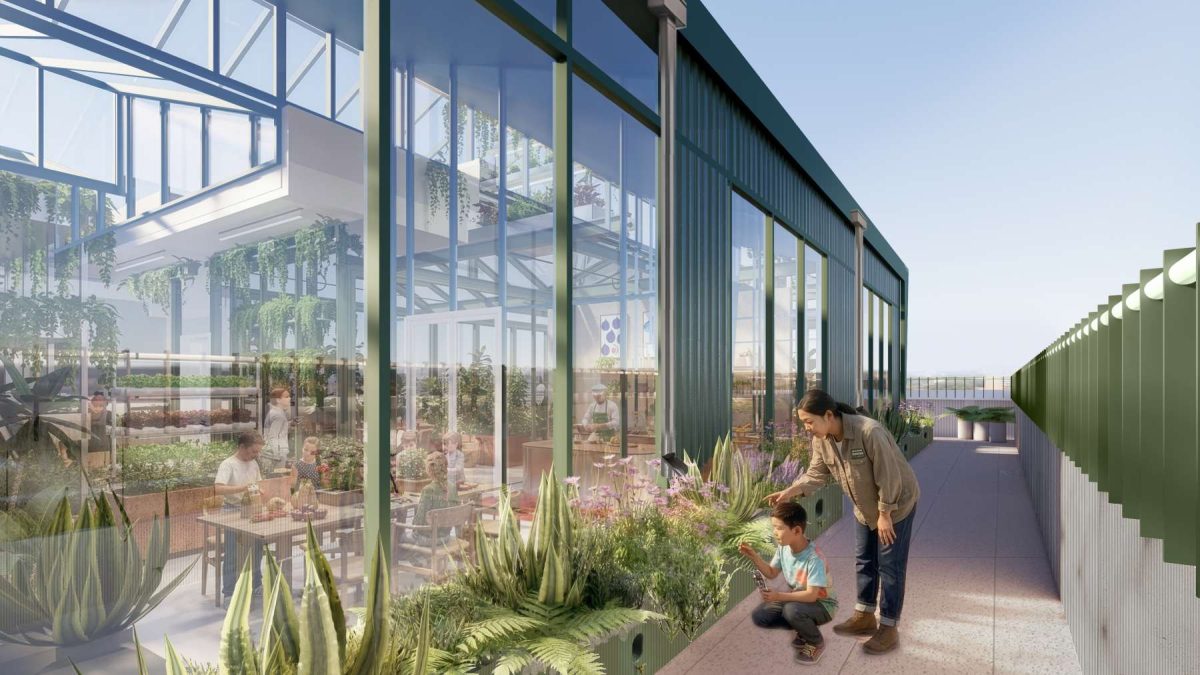
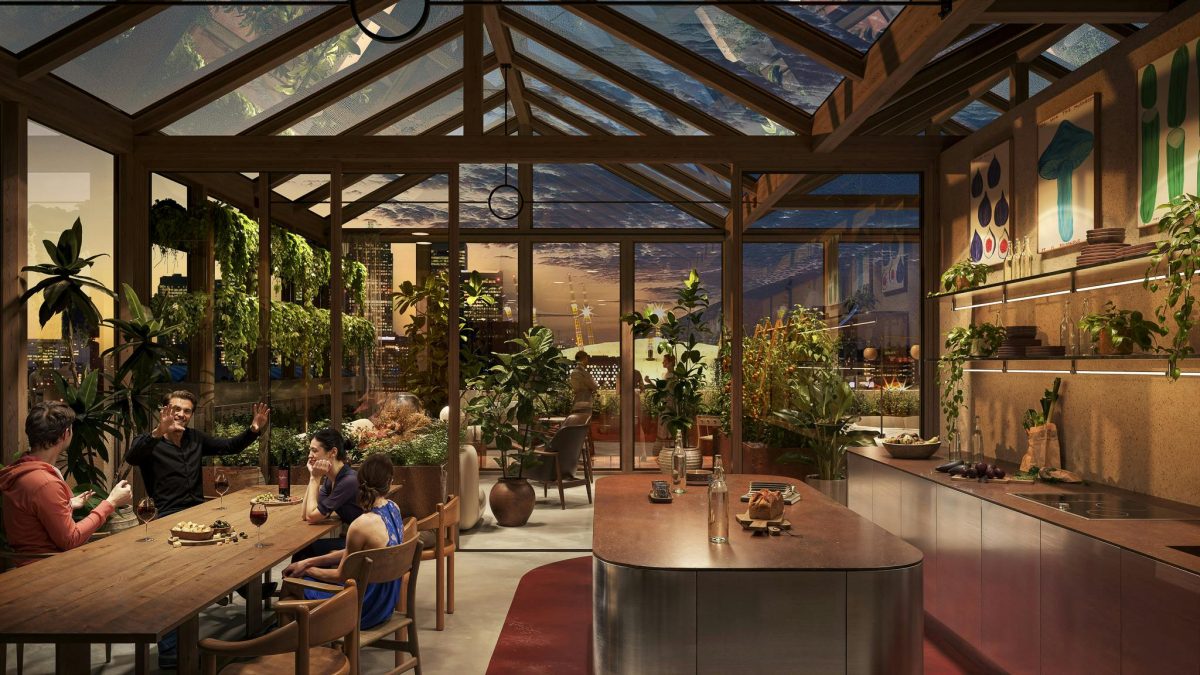
A distinctive sawtooth roofscape creates a series of elevated communal spaces overlooking London’s skyline, including event spaces, breakout areas, shared kitchens and dedicated growing spaces. At ground level, active frontages, hospitality uses and public realm enhancements contribute to a more animated and connected waterfront experience, strengthening links between guests, workers, residents and visitors alike.
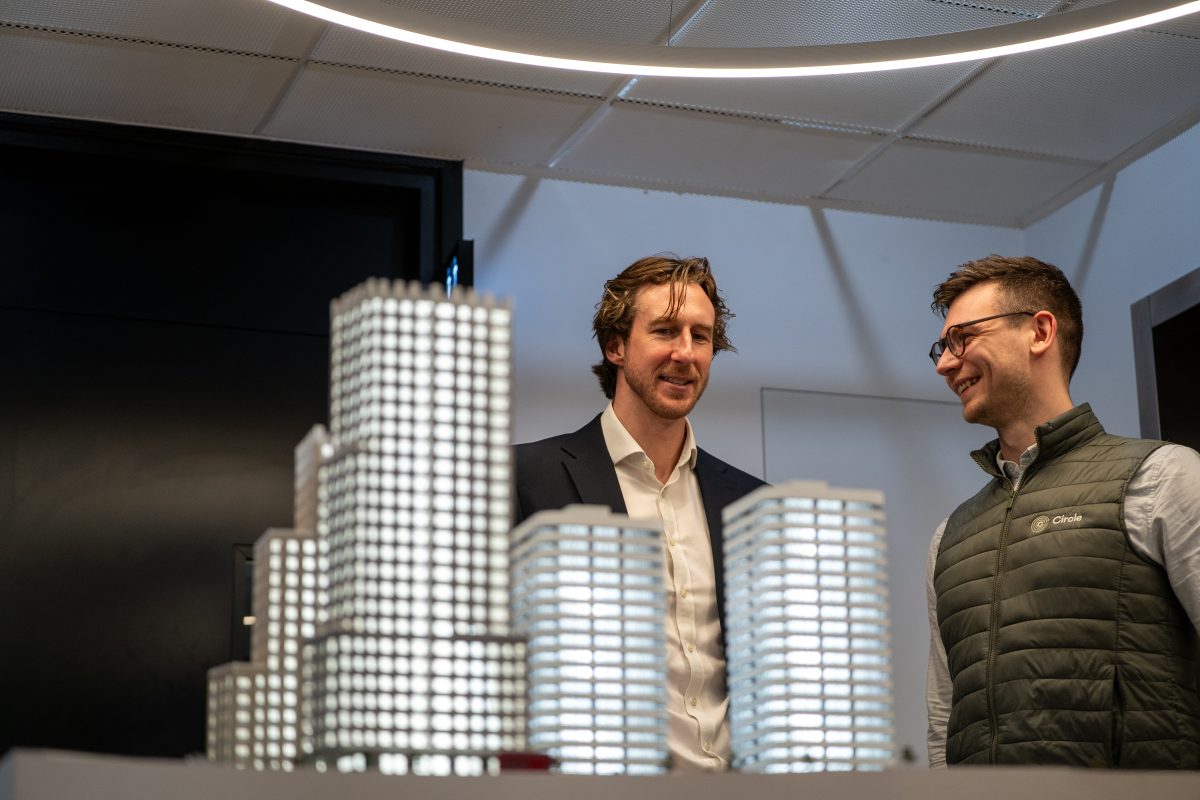
Circle was appointed at Stage 1 design to provide integrated Project Management, Quantity Surveying and Carbon Management services. Working collaboratively with the wider consultant team from the earliest stages of design development, our role focuses on establishing robust project governance, commercial certainty and carbon-conscious decision making throughout the planning process.
Our integrated approach allows cost, programme and sustainability objectives to be considered simultaneously, supporting informed decision making and helping to balance design ambition, operational requirements and long-term value. The project’s highly prominent waterfront location, adjacent to the Emirates Air Line cable car infrastructure and within the evolving Royal Docks Opportunity Area, requires careful coordination and strategic oversight throughout the planning and delivery process.
The Neighbour has been conceived as more than visitor accommodation. Its ambition is to create a destination that encourages people to engage with the neighbourhood around them and participate in the evolving identity of the Royal Docks.
The mix of hospitality, co-working, wellness and event spaces supports a broad range of activities throughout the day and into the evening, while future programming, exhibitions and local partnerships aim to strengthen connections with the area’s cultural and creative communities. Alongside economic and employment benefits, the project contributes to the continued transformation of the Royal Docks as one of London’s most significant regeneration and growth areas, creating a new model for hospitality that is rooted in community, culture and long-term place making.