
London
Pocket Living Snaresbrook Ltd
PLB
Pre-planning
Terrell Group
Meinhardt Ltd
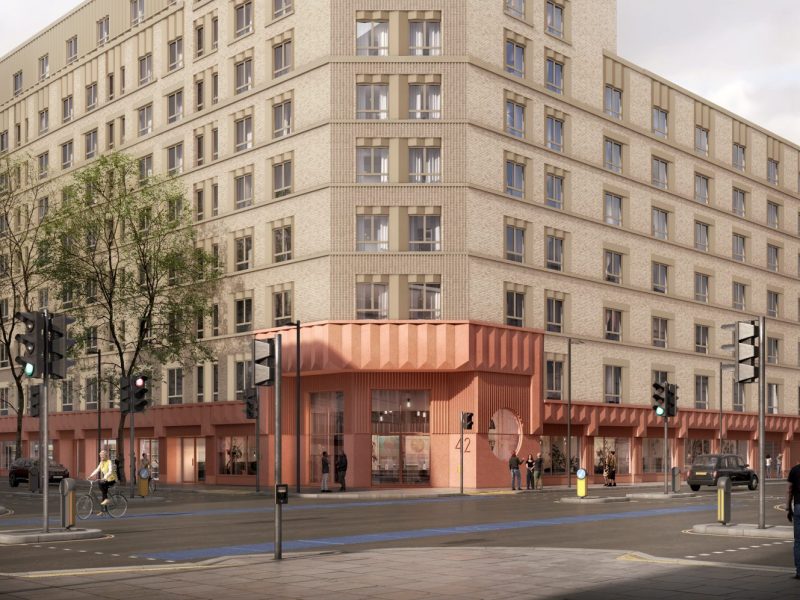
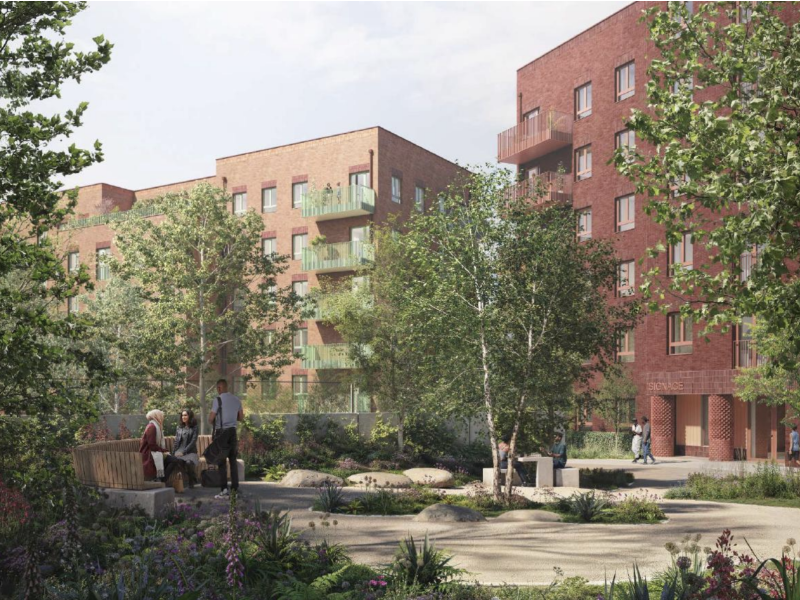
Located on a former station car park at Snaresbrook Underground station in the London Borough of Redbridge, the development will provide 75 intermediate affordable homes for first time buyers and renters in a highly accessible location. Designed by PLB, with Terrell Group providing structural and civil engineering services and Meinhardt Ltd acting as MEP consultant, the scheme has been carefully planned to maximise a constrained urban site while creating a high quality residential environment. The development includes a communal roof garden, private ground floor terraces and extensive cycle storage, encouraging sustainable travel and community focused living.
Circle was appointed as Employer’s Agent, Quantity Surveyor and Clerk of Works supporting the project through procurement, tendering and contract negotiation. Our role provides commercial oversight and contractual leadership, helping the client manage risk, maintain programme certainty and make informed decisions throughout the pre-construction phase. Working closely with the wider consultant team, we ensure the project remains commercially robust while supporting the successful delivery of much needed high quality affordable housing.
intermediate affordable homes
communal roof garden
reduction in regulated CO₂ emissions compared with Part L 2021
roof mounted photovoltaic array
all electric heating


The development makes efficient use of a compact brownfield site leased from Places for London, demonstrating how underused transport land can be transformed into new homes. The five and six storey building has been carefully designed to respond to its surroundings while providing generous communal and private outdoor spaces. A car free approach, with the exception of accessible parking, prioritises walking, cycling and public transport, reflecting the site’s exceptional connectivity and supporting healthier, lower carbon lifestyles.
Environmental performance has been embedded throughout the design to create efficient, future ready homes. The scheme is 100% all electric with no gas connection, supported by a 34kWp roof mounted photovoltaic array, a biodiverse biosolar roof, high performance building fabric and mechanical ventilation with heat recovery to improve energy efficiency and resident comfort. Together, these measures contribute to a 43.1% reduction in regulated CO₂ emissions compared with Part L 2021. The development also promotes sustainable travel through 78 resident cycle spaces, 4 visitor cycle spaces and a car free approach, with only 2 accessible parking spaces