

London
Pocket Living in partnership with Lambeth council
Planning
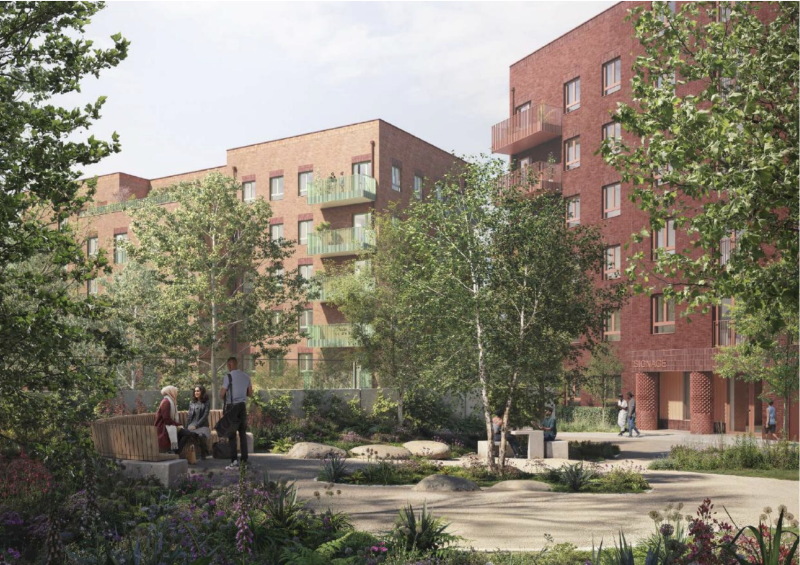

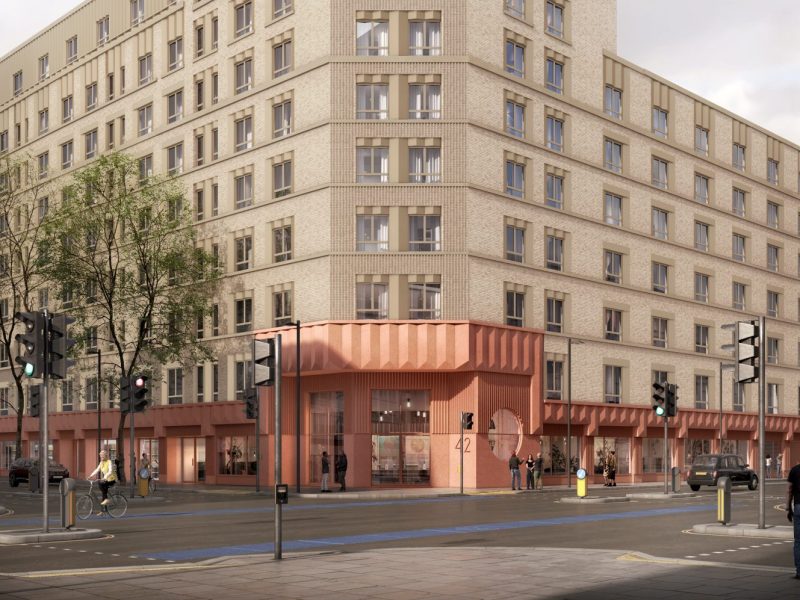
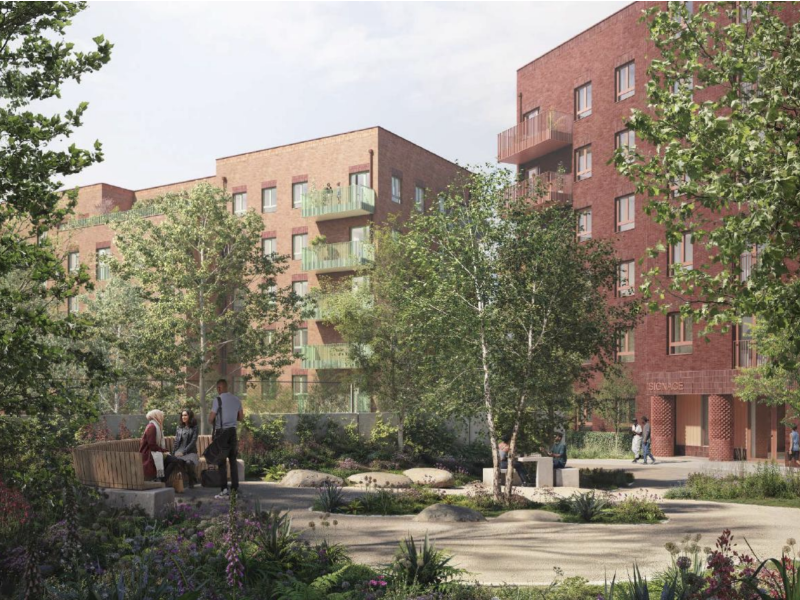
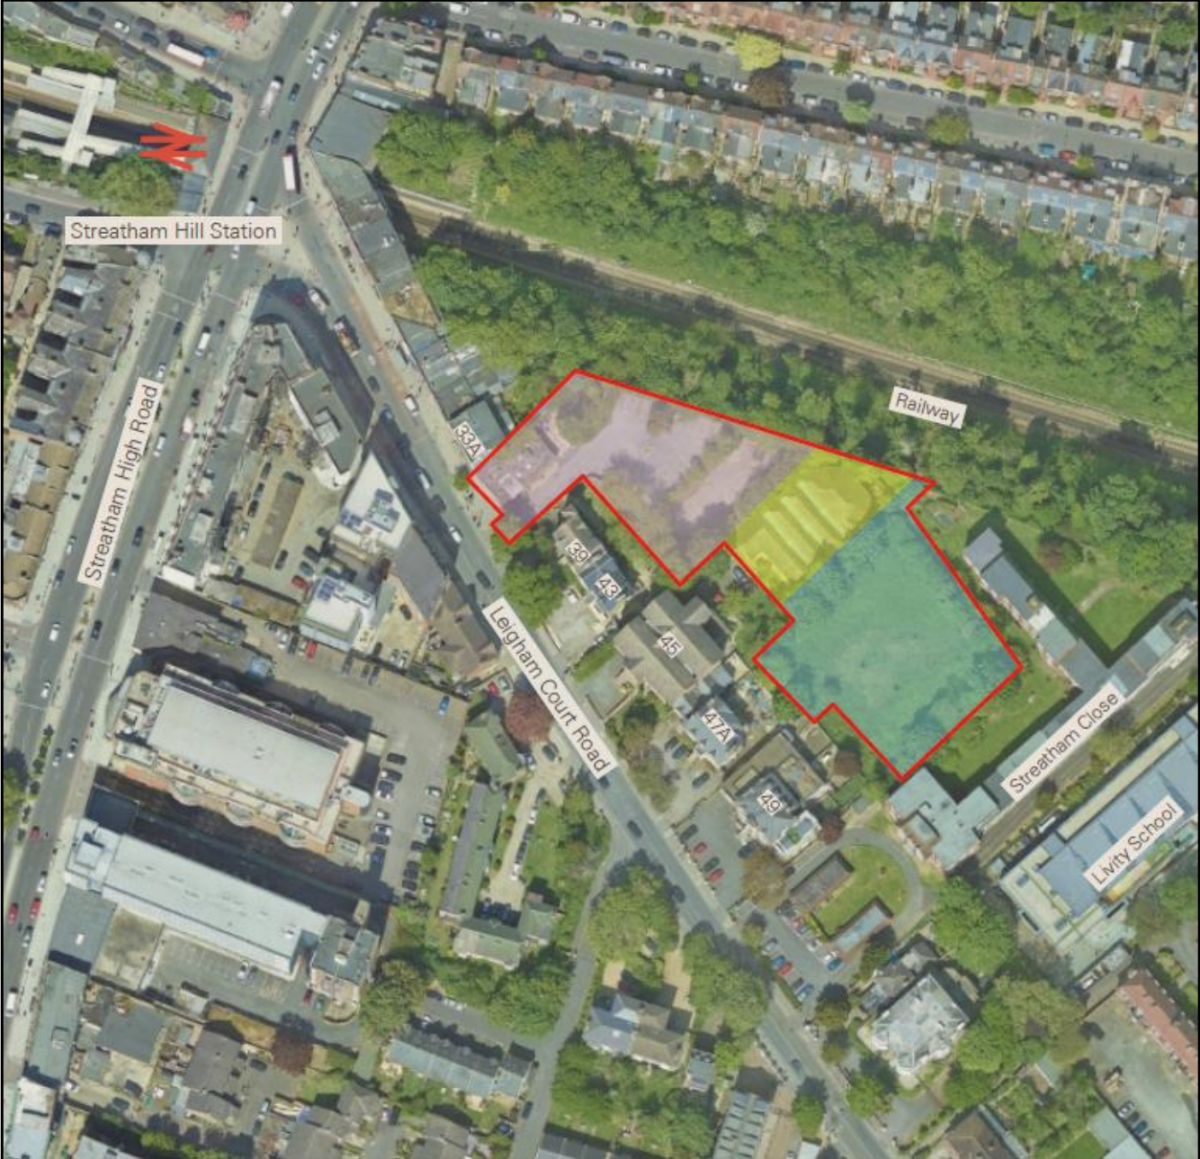
Located on Leigham Court Road in Streatham, the development brings together three adjacent parcels of underused land to deliver a new residential and community focused scheme in south London. The site includes a former council car park, a former synagogue and land behind existing residential properties, all within walking distance of Streatham Hill station and close to local schools, businesses and community facilities.
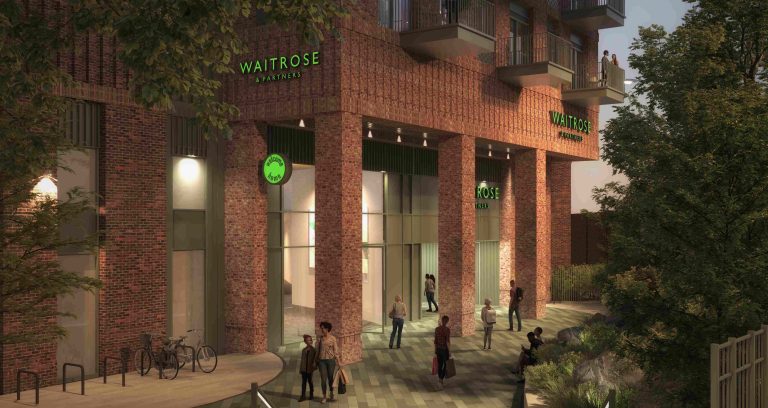
Developed by Pocket Living in partnership with Lambeth Council, the scheme provides 92 new homes alongside dedicated community and commercial space. Significantly, Leigham Court is the first development to secure planning consent for Pocket Living’s new Together rental model, an innovative shared living concept designed to provide more affordable, community focused homes for key workers and young professionals. The model features individually leased ensuite bedrooms alongside carefully designed shared living, dining and kitchen spaces, creating a professionally managed alternative to traditional house shares while supporting affordability and social connection. Half of the homes across the wider scheme are affordable, including social rent homes for residents on Lambeth’s housing register. The proposals also introduce landscaped communal areas, cycle parking and improved public realm, helping reconnect fragmented parts of the site while responding carefully to the surrounding conservation areas.
new homes
Pocket Sharer homes
social rent homes
affordable housing by habitable room
wheelchair accessible homes
Circle provided project support across the development, helping coordinate a clear and deliverable strategy for a constrained urban site with multiple stakeholders, existing structures and sensitive planning considerations. Working closely alongside the wider consultant team, our role focused on balancing design ambition, viability requirements and long term value for both the client and community.
The project required careful consideration of planning policy, affordable housing targets, accessibility standards and infrastructure coordination. Circle’s integrated approach helped simplify these layers of complexity while maintaining focus on quality, functionality and deliverability across the scheme.

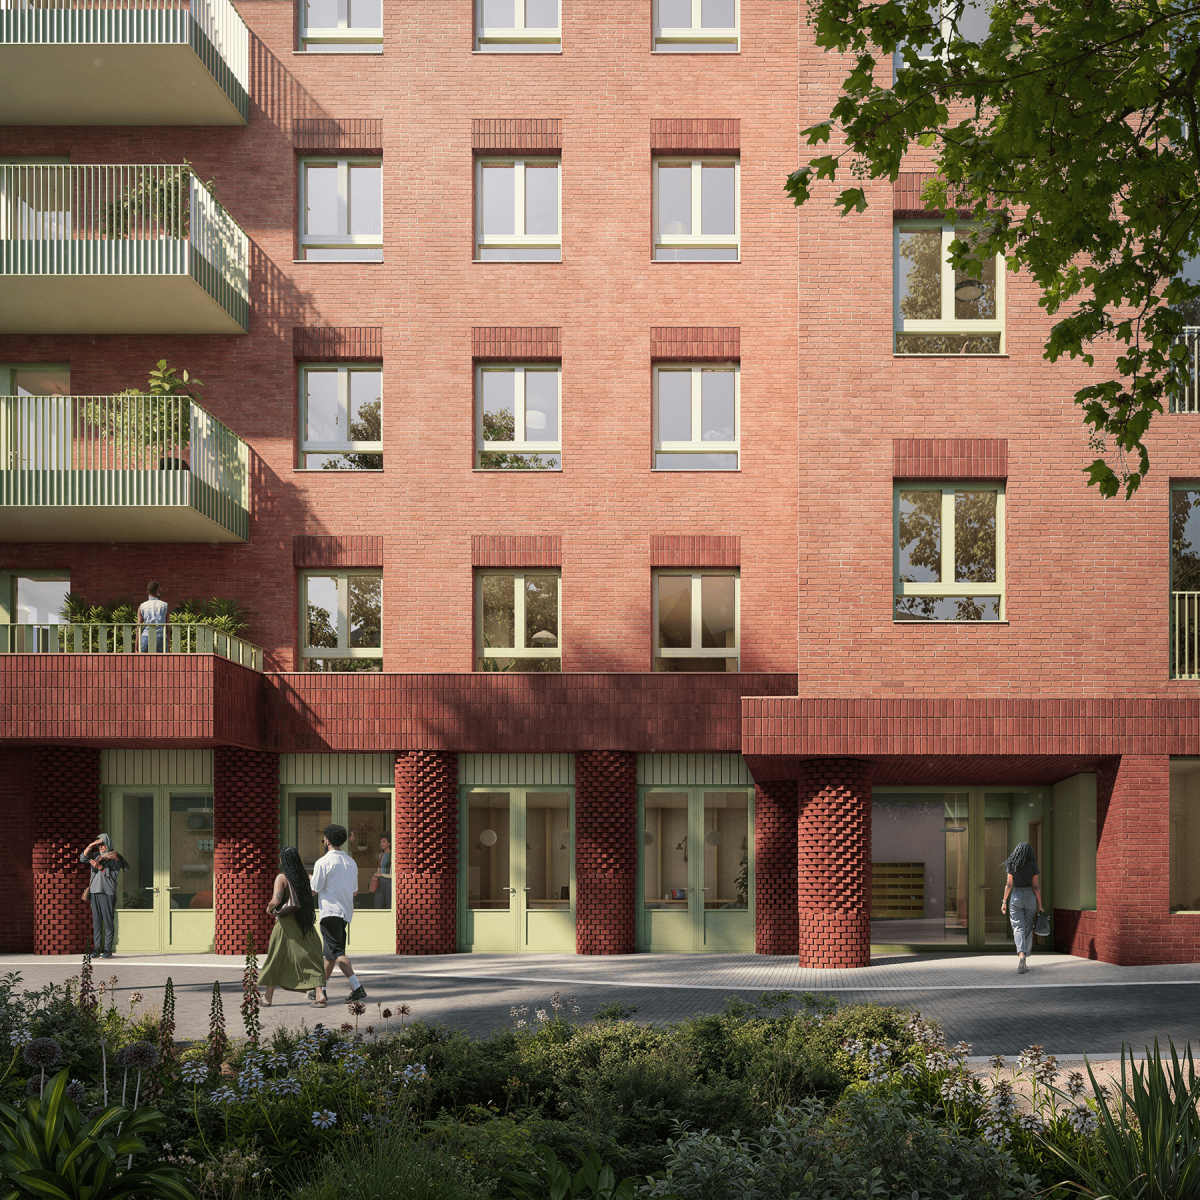
The proposals have been carefully designed to respond to the scale and character of the surrounding area, creating a development that feels integrated into the existing neighbourhood. Three residential buildings and a standalone community building introduce new homes, shared spaces and community uses that strengthen connections across the site and encourage long term local activity.
The scheme supports more sustainable urban living through a largely car free approach, accessible homes, communal landscaping and strong public transport links. By making more effective use of underused council owned land, the development contributes towards Lambeth Council’s wider housing ambitions while creating a resilient and well connected place for future generations.