
London
J Group
PRP
Stage 4 Design
Bellamy Wallace Partnership (BWP)
Cudd Bentley
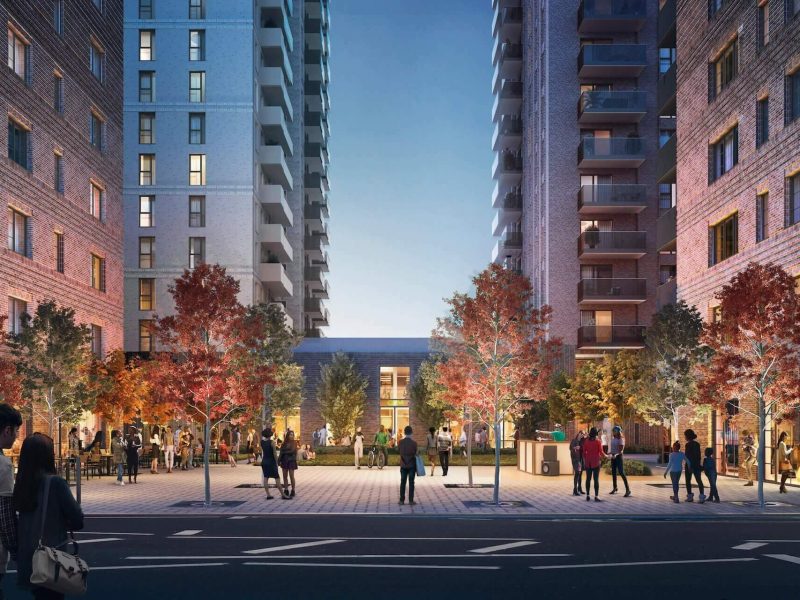
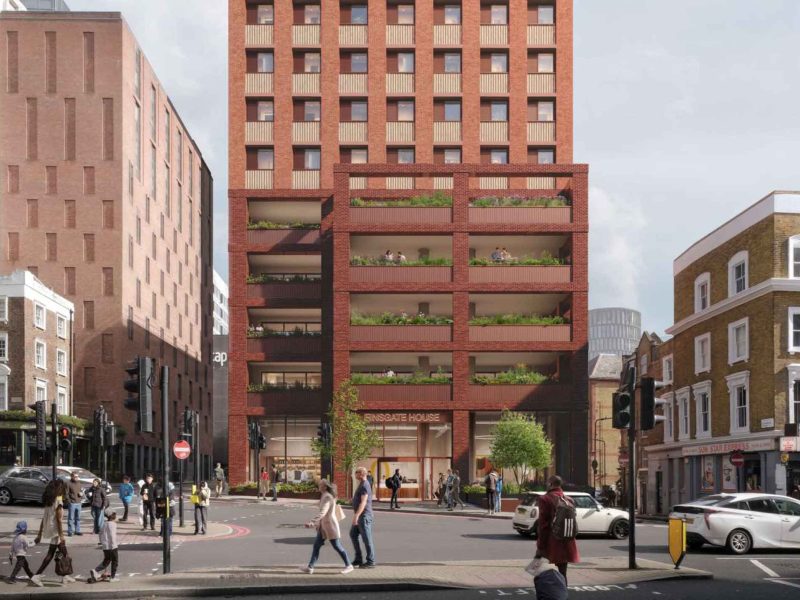
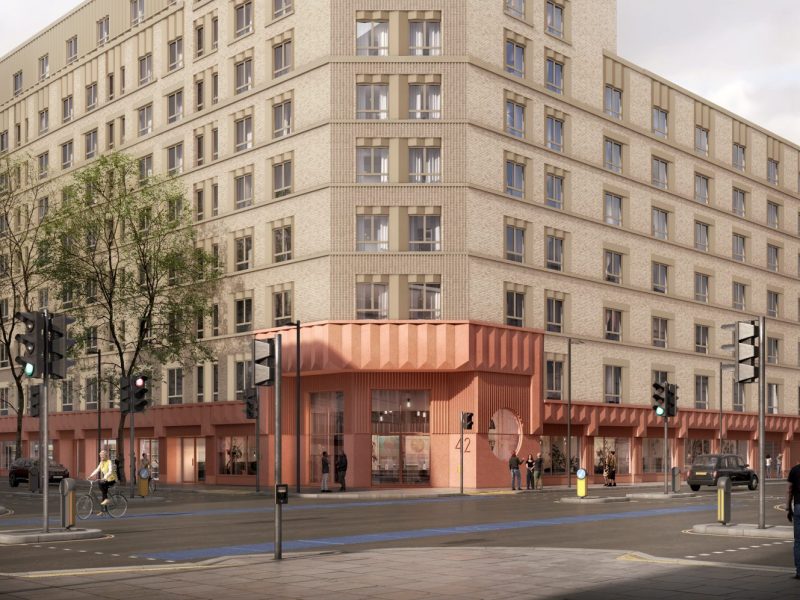
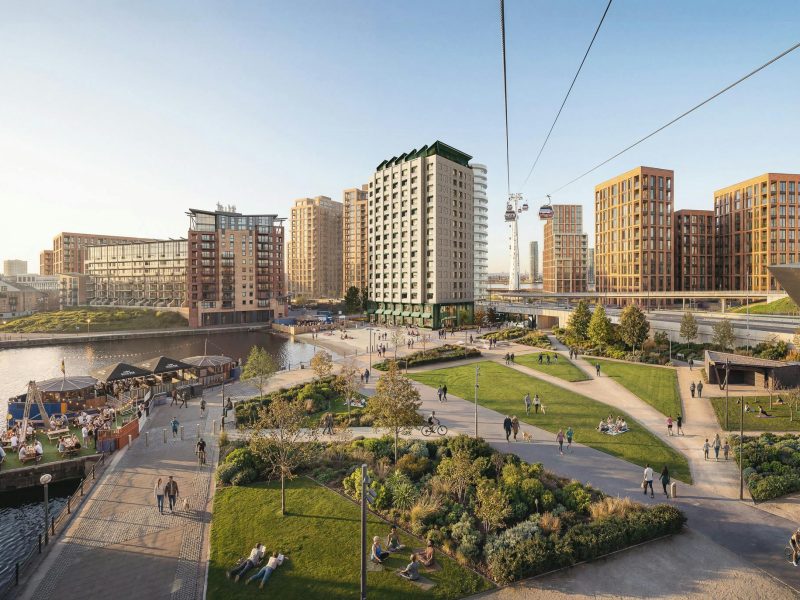
The Clarendon Road Co-Living Development is a mixed-use scheme located within the wider regeneration area of Wood Green and Hornsey, designed to respond to changing patterns of urban living and working. Developed by J Group, with PRP as architect, Bellamy Wallace Partnership (BWP) as structural and civil engineer, Cudd Bentley as MEP consultant and HG Construction as contractor, the development provides 222 purpose-built co-living homes alongside affordable workspace and a diverse range of communal amenities.
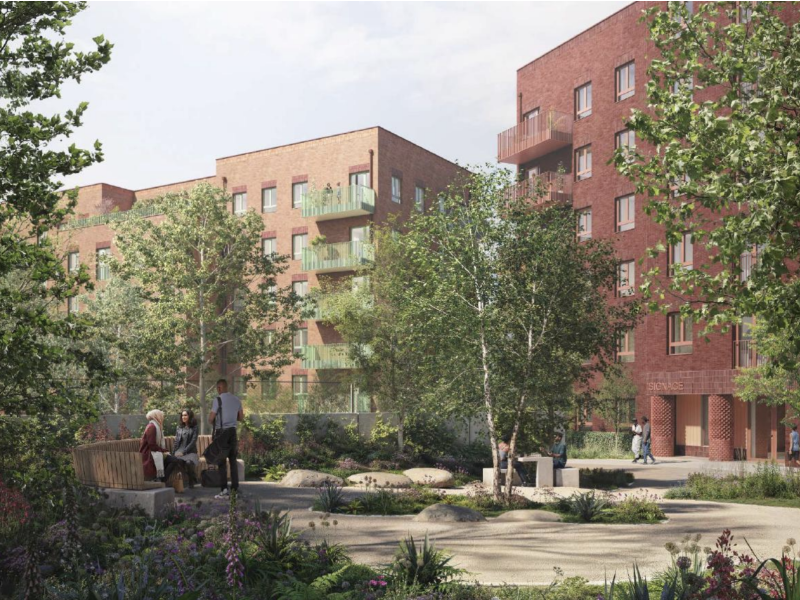
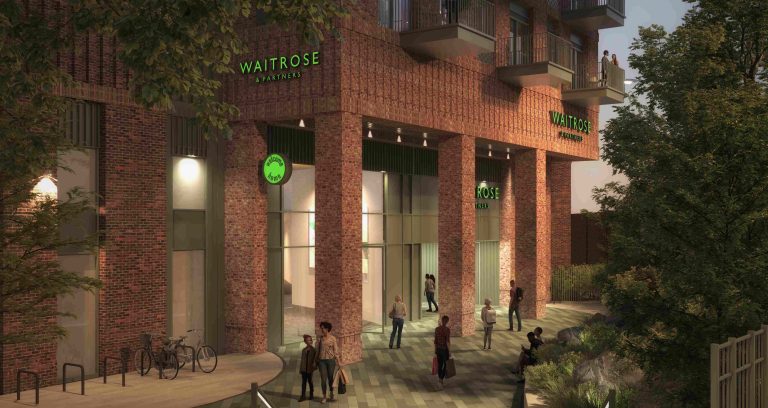
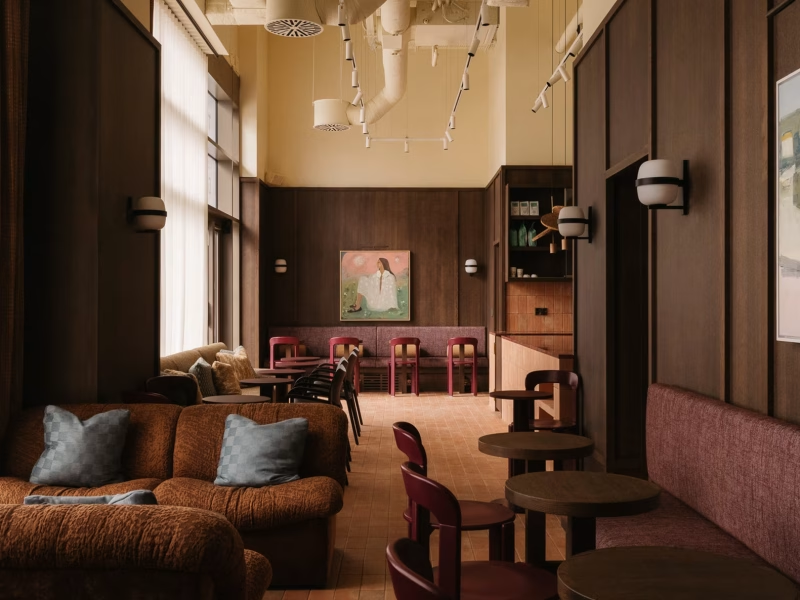
Designed around the principles of connection, flexibility and wellbeing, the scheme creates high-quality homes supported by shared kitchens, lounges, private dining spaces, wellness facilities, cinema, roof terraces and external amenity areas. Affordable workspace at ground floor level helps activate the street frontage while supporting local businesses and contributing to the wider regeneration of the Clarendon Road corridor. As the first co-living scheme approved by the London Borough of Haringey, the development establishes an important benchmark for this growing residential sector.
co-living homes
accessible accommodation provision
improvement in on-site CO₂ emissions compared with Target Emission Rate requirements
of space heating and hot water provided by centralised air source heat pumps
co-living scheme approved by the London Borough of Haringey
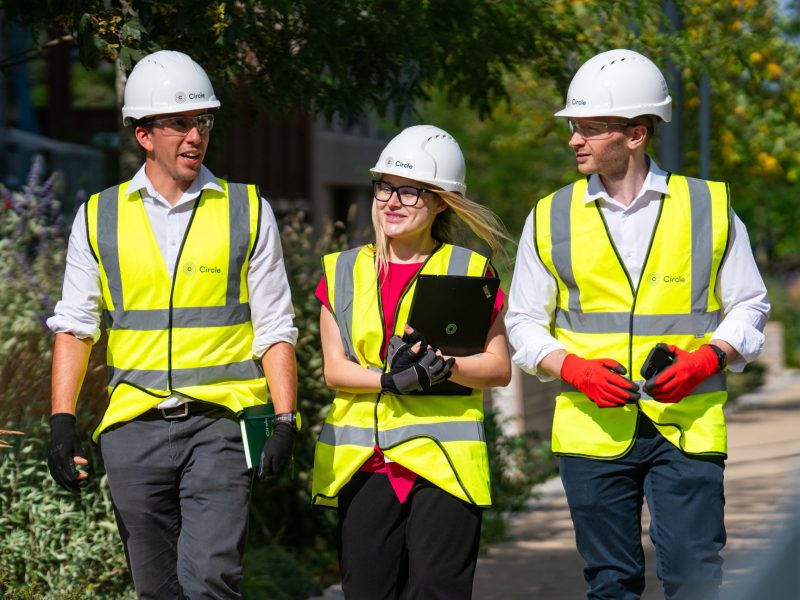
Circle is supporting J Group through the pre-construction and delivery phases by providing integrated Project Management and Quantity Surveying services, alongside Employer’s Agent and Contract Administration duties. Our role includes project controls, design coordination, commercial management, change control, funder variation support and reporting, helping to provide programme certainty and coordinated decision making throughout the project lifecycle.
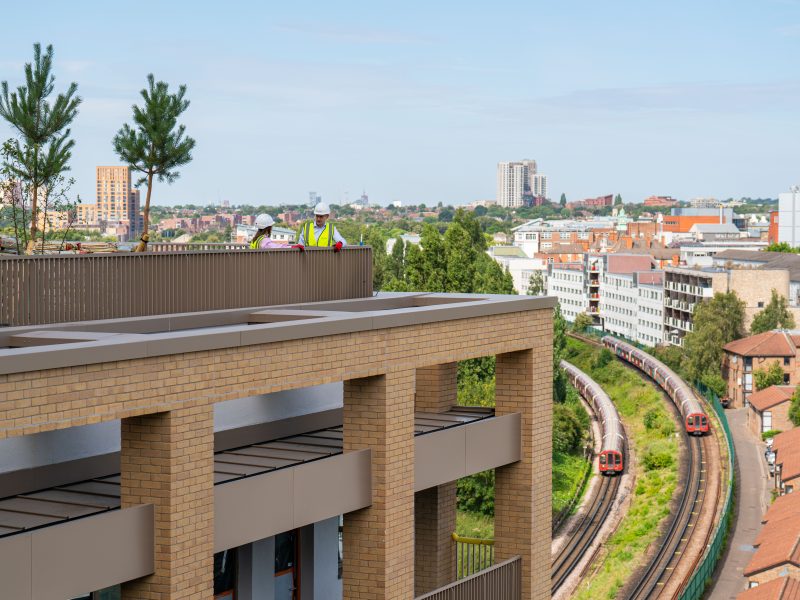
Working within a constrained urban site, we help manage the complexities associated with construction logistics, access, storage, deliveries and sequencing, while coordinating closely around neighbouring land ownership and adjacent Network Rail infrastructure. Our integrated approach enables risks to be identified early and carefully managed, supporting efficient project delivery within a challenging environment.


Environmental performance has been embedded throughout the design, achieving a 56% improvement in on-site CO₂ emissions over the Target Emission Rate through a combination of passive design principles and low carbon technologies. High-performance building fabric, mechanical ventilation with heat recovery, LED lighting, roof-mounted photovoltaic panels and centralised air source heat pumps delivering all space heating and hot water requirements contribute to the scheme’s long term operational efficiency.
The development also incorporates water-saving measures, secure cycle storage, future heat network connection capability and guidance to help residents reduce energy, water and waste consumption. The commercial accommodation targets a BREEAM Excellent rating, reinforcing the project’s ambition to deliver a sustainable, resilient and community focused development that supports the future growth of Wood Green.