

London
Kilburn & District / General Projects
Allford Hall Monaghan Morris
Pre-Planning
Heyne Tillett Steel
CPWP
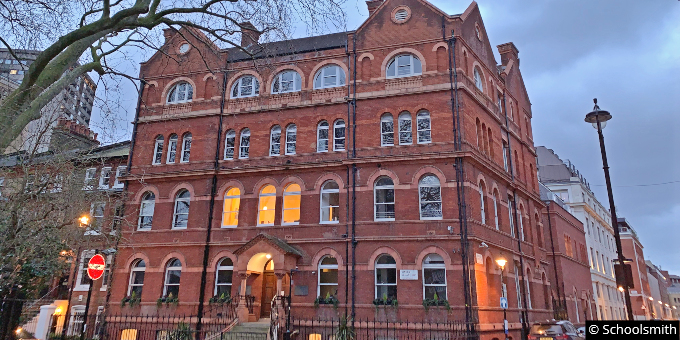
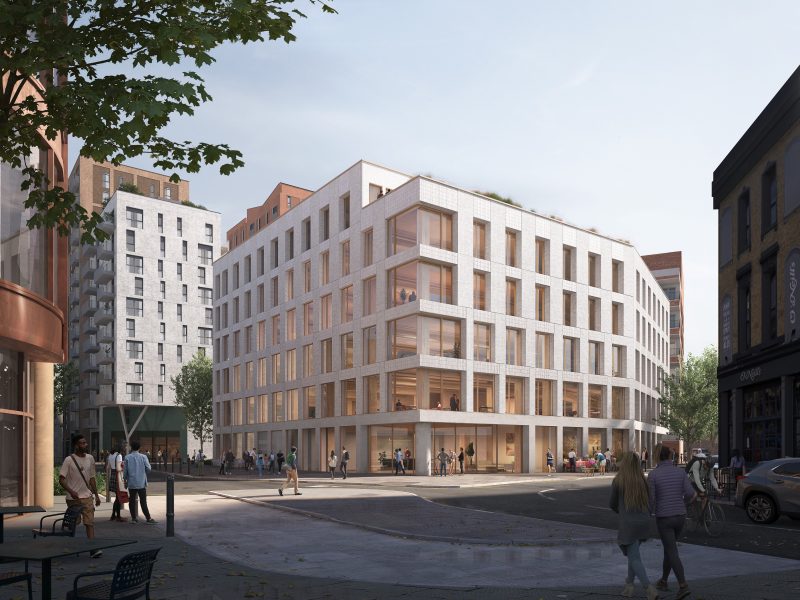
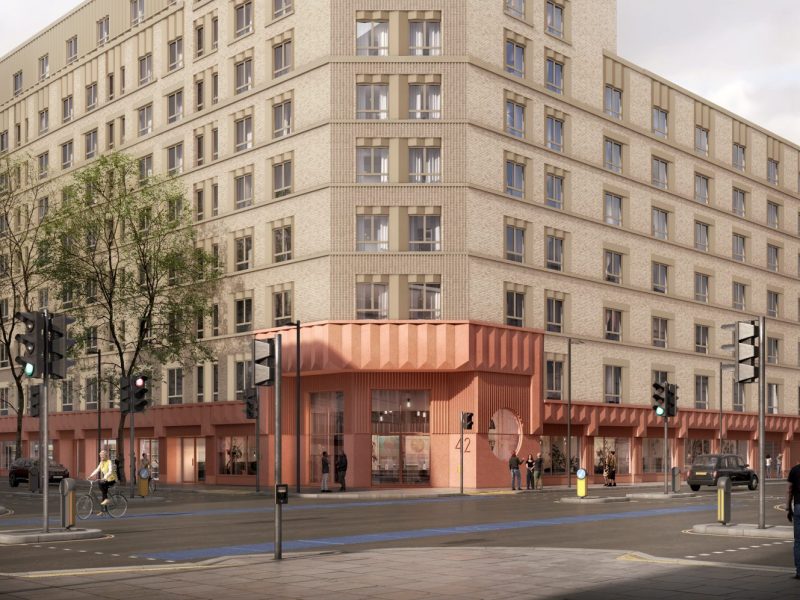
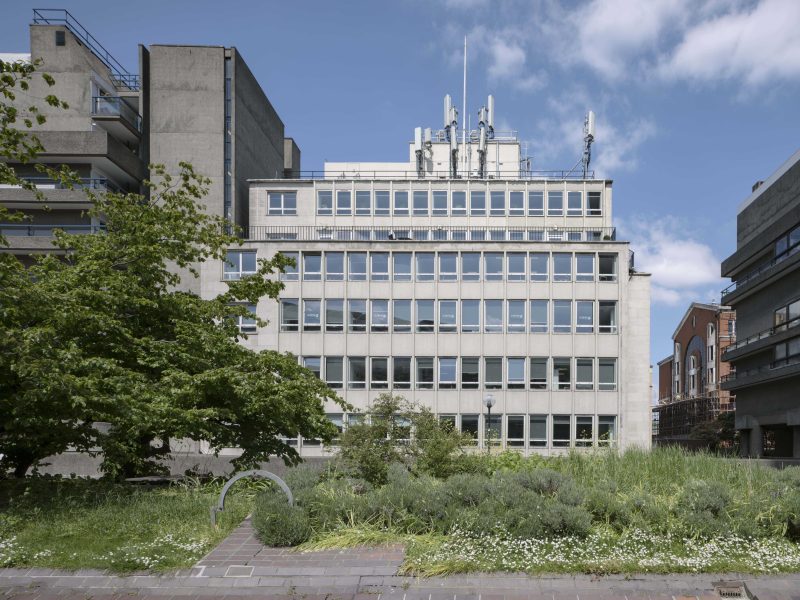
Camden Point is Kilburn & District’s and General Projects’ redevelopment of 25 to 27 Camden Road, transforming an office building originally constructed in 1965 into purpose built student accommodation through the careful retention and extension of the existing structure. Occupying a prominent corner at the meeting point of Camden Road, Camden Street and Regent’s Canal, the site has long been disconnected from its surroundings, with security fencing, inactive frontages and an inaccessible canal edge. Formerly occupied by the British Transport Police until 2024, the building is identified as a negative contributor to the character of the Regent’s Canal Conservation Area and benefits from a site allocation for purpose built student accommodation.
Allford Hall Monaghan Morris (AHMM) leads the architectural design, Heyne Tillett Steel (HTS) provides structural engineering services, CPWP delivers MEP design and we deliver Project Management and Quantity Surveying services throughout the early design stages. Together, the development creates a contemporary student living environment with high quality internal and external amenity spaces while strengthening the relationship between the site and its canal side setting.
original building constructed
new student rooms
total development area
flexible commercial and community space
new public realm
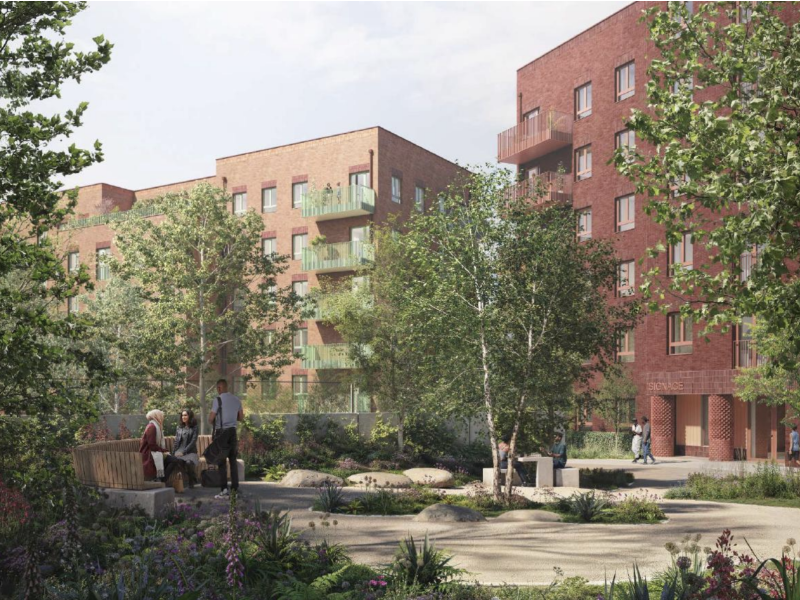
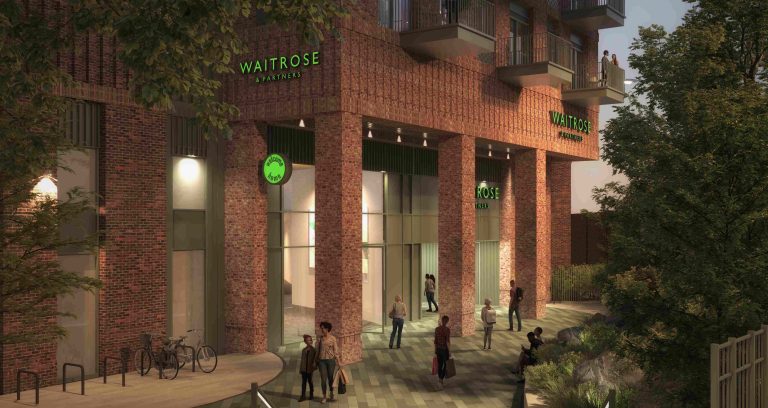
At the heart of the scheme are 345 new student rooms, delivered as a mix of studios and cluster rooms. These are supported by generous indoor and outdoor spaces for studying, socialising, exercising and relaxing, creating a place designed around the way students live rather than simply where they sleep. At street level, new commercial and community uses extend this offer beyond residents, establishing Camden Point as a shared destination for students, neighbours and visitors.


We deliver Project Management, Quantity Surveying and Carbon Management services throughout RIBA Stage 2, coordinating the design process, developing the project programme, preparing detailed cost plans and leading value engineering exercises. Our integrated approach helps ensure the proposals remain commercially viable without compromising quality, sustainability or the wider project vision.
The development presents a number of significant technical challenges that require careful coordination from the earliest design stages. As a Higher Risk Building under the Building Safety Act, the scheme demands a collaborative approach to design management, while additional constraints include the retained structure, a sewer beneath the site and the canal side location. The proposed removal of the existing deck over Regent’s Canal introduces a further interface requiring careful coordination. By managing these complexities from the outset, we help deliver a coordinated and well considered scheme that balances planning aspirations, buildability and long term value.
Sustainability sits at the heart of a carbon conscious development. Retaining and retrofitting more than 70% of the existing structural frame significantly reduces embodied carbon while supporting Camden’s climate ambitions, and our carbon management service tracks and reduces emissions across the project. The building targets BREEAM Excellent certification and incorporates an all electric building services strategy, including photovoltaic panels and air source heat pumps, alongside green roofs, biodiverse planting, rain gardens, new habitats along the canal edge and the careful selection of recycled and bio based materials to reduce environmental impact throughout its lifecycle.


The proposals also improve the wider public realm by introducing around 7,200 sq ft of new public realm, with new planting, seating and landscaped canal side spaces that create a more attractive and accessible environment. Around 125 ft of previously inaccessible canal edge is opened up, with a new step-free public route from the street to the water’s edge. Removing the existing deck over the canal brings more daylight onto the towpath and reveals the historic brick arched bridge beneath. Active frontages, supported by around 20,000 sq ft of flexible commercial and community space, and welcoming entrances strengthen connections between Camden Road, Camden Street and Regent’s Canal, while a new central courtyard provides valuable amenity for residents and the wider community. Together, these interventions transform an underused site into a welcoming destination that contributes positively to the character of the conservation area and delivers long term social, environmental and community benefits.