
London
General Projects
Buckley Gray Yoeman
Complete
Whitby Wood
RED MEP
Bennett Construction
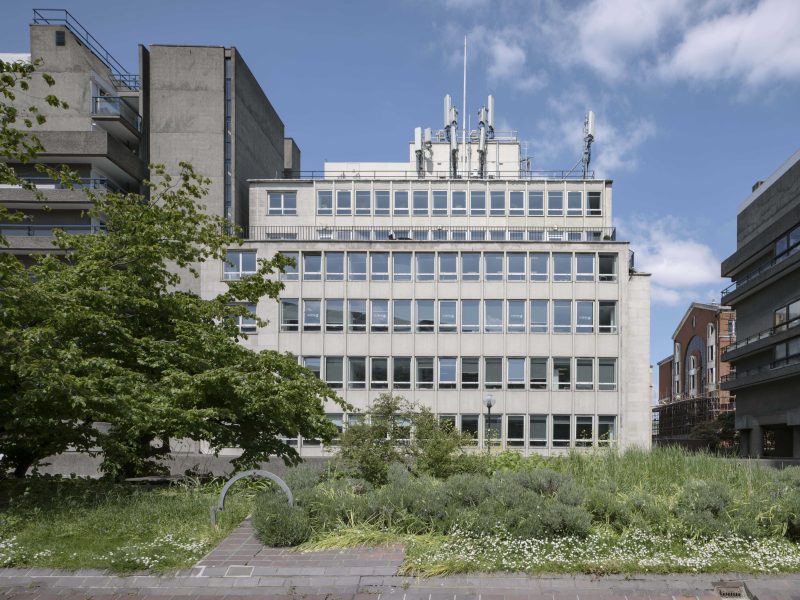
Systems at 43 Brook Green transforms a distinctive 1930s building in West London into a contemporary Grade A workplace shaped by nearly a century of innovation. Originally associated with pioneering workplace design and later recognised as the former headquarters of EMI, the building has continually evolved to support new ways of working. Delivered for General Projects alongside Buckley Gray Yeoman, Whitby Wood and RED MEP, the redevelopment carefully balances architectural preservation with future focused workspace design.
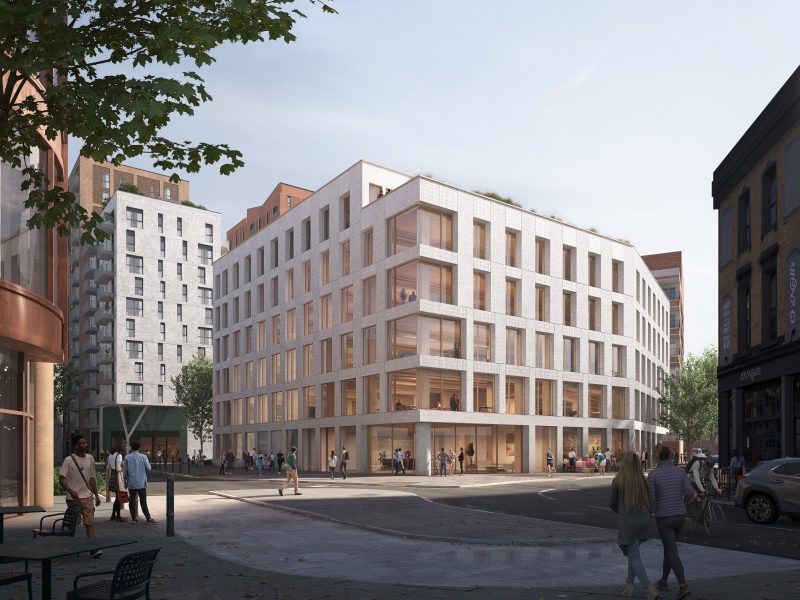
The scheme reimagines the existing structure through refurbishment, repurposing and extension, creating flexible office accommodation centred around wellbeing, sustainability and long term adaptability. New roof level additions and landscaped terraces introduce expansive views across London, while upgraded communal spaces and integrated amenities support a more connected and people focused working environment.
NIA
A1-A5 Carbon Saved
of green roofs
rooftop terrace
cycle spaces


Circle acted as Quantity Surveyor for the redevelopment, managing the cost planning, tendering and procurement strategy for the refurbishment, repurpose and extension works. Through a single stage design and build procurement approach, Circle helped guide the commercial delivery of a complex retrofit project that prioritised both design quality and long term value. Working closely with the wider consultant team, our role focused on maintaining clarity and precision across every stage of delivery while supporting the project’s wider sustainability ambitions.
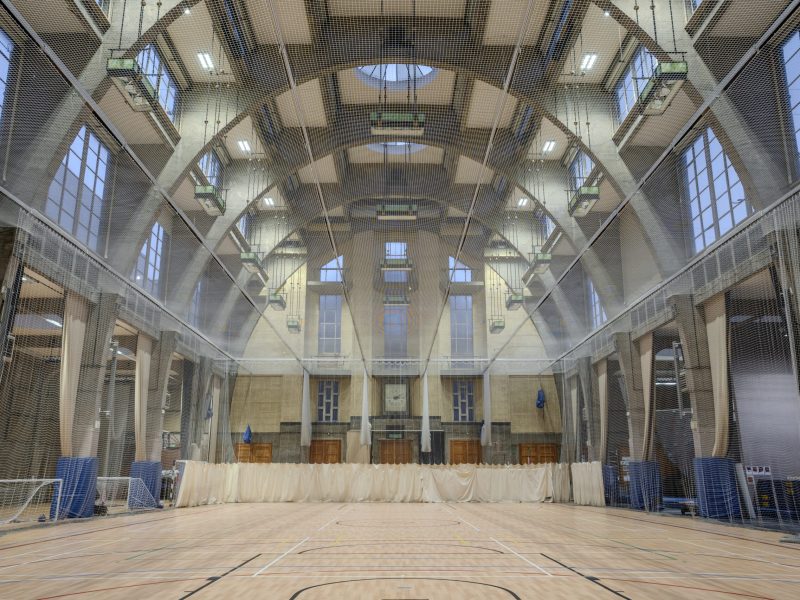
At the heart of the redevelopment is a commitment to retaining and enhancing the building’s original character. The existing façades have been preserved and the concrete frame exposed internally, allowing the structure’s heritage and material quality to remain visible throughout the workplace. This approach significantly reduced the embodied carbon associated with the redevelopment while creating a robust and characterful environment for modern occupiers.
A new two storey rooftop extension introduces light filled workspace alongside a landscaped wraparound terrace and communal pavilion. The design combines generous floor to ceiling heights, large open plan floorplates and integrated smart building systems to create flexible, future ready office space capable of adapting to changing workplace demands over time.


Wellbeing and environmental performance are embedded throughout the building. Landscaped green roofs and extensive planting contribute to biodiversity and urban greening, while self generated energy and an all electric building strategy support lower operational impact. The redevelopment also introduces high quality end of trip facilities, cycle storage, wellness focused amenities and welcoming communal areas designed to encourage movement, collaboration and connection throughout the day.
At street level, a reimagined reception space strengthens the relationship between the building and the surrounding neighbourhood, creating a more open and public facing arrival experience. The result is a workplace that respects its history while establishing a new model for sustainable, people centred office design.