
As Westminster Under School reached its first autumn half-term since welcoming girls in September 2026, its transition to co-education marks a significant milestone in the school’s history. We reflect on our role in transforming the school estate, from the completed Chapter House and George House developments to the ongoing refurbishment of Adrian House, helping create the facilities needed to support an expanding school community and Westminster’s long-term educational ambitions.
A new chapter for Westminster Under School
With pupils now enjoying their first autumn half-term since Westminster Under School became co-educational, the school has reached an important milestone in a transition years in the making.
September 2026 saw girls join Years 3 and 7 for the first time, alongside the opening of the school’s new Pre-Prep, welcoming younger girls and boys into a Westminster education. These developments form part of Westminster’s wider transition towards full co-education across all year groups by 2030.
The transition reflects Westminster’s ambition to extend its educational opportunities to more children, while preserving the academic excellence, traditions and values that define the school. Supporting this change has required significant investment in the built environment, adapting existing buildings and creating new facilities to accommodate a growing school community.
We are proud to be supporting this transformation through a coordinated programme of estate improvements across Westminster Under School, including the conversion of Chapter House and George House and the refurbishment of Adrian House.
In a recent article for School Management Plus, Westminster Under School Master Michael Woodside reflects on the school’s first weeks of co-education and the years of planning that made the transition possible.
With the existing Victorian school building unable to accommodate increased pupil numbers and the changing demographic, Woodside explains that the availability of a neighbouring office building proved pivotal. Its flexible structure offered the school an opportunity to create an environment that was, in his words, “suitable for all and fit for the 21st century.”
Read Michael Woodside’s article in School Management Plus



From office building to learning environment
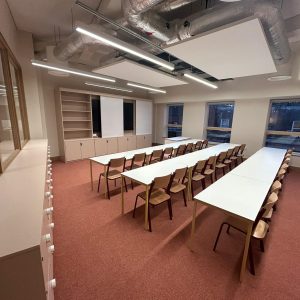
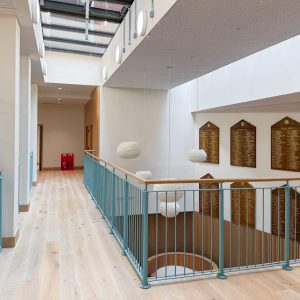
A key part of the estate transformation has been the completion of Chapter House, a 3,266 sqm former office building repurposed into a contemporary educational environment.
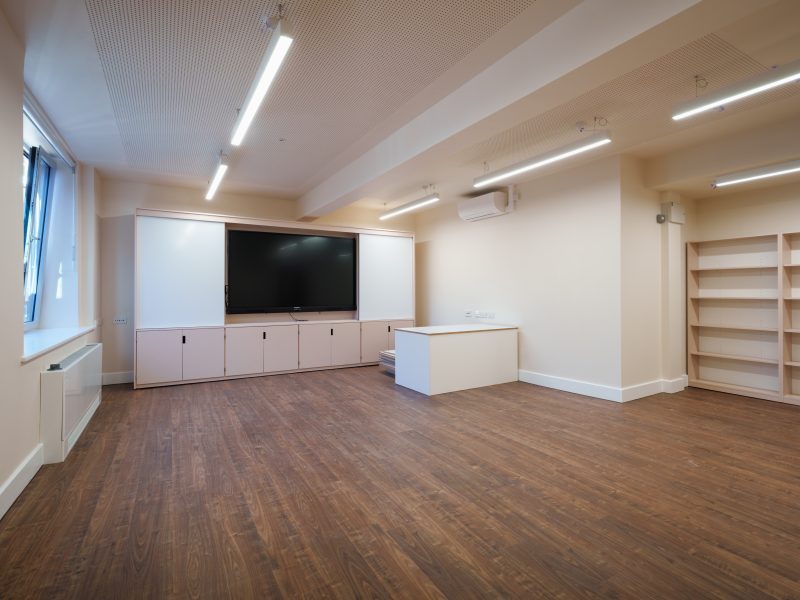
Originally constructed in 1992, the building has been adapted to provide classrooms, science, IT and music facilities, breakout spaces and a central atrium designed to bring natural light into the heart of the building. A new library provides a dedicated environment for reading, independent study and shared learning.
Since opening, these spaces have become part of everyday school life. In a recent article published by Westminster Under School, School Librarian Mrs Fella describes welcoming Reception and Years 3 to 5 pupils into the new Chapter House library for dedicated lessons, encouraging children to discover books, exchange recommendations and develop a lasting enjoyment of reading.
Beyond academic development, the library offers opportunities for pupils to explore different perspectives, share ideas and find moments of calm within a busy school day. Mrs Fella describes the library as “a treasure chest of stories for everyone, spanning worlds and time.”
It is rewarding to see how spaces developed through design, planning and construction are now supporting the school’s educational approach, providing environments where pupils can learn, collaborate and develop a sense of belonging.
Alongside Chapter House, we have supported the recently completed George House, another former office building converted for educational use, as well as the ongoing refurbishment of Adrian House. Together, these developments form part of a coordinated approach to expanding and modernising the school’s facilities while making effective use of its existing estate.
The reuse of existing buildings has also supported the school’s long-term sustainability ambitions, retaining structures where possible to reduce embodied carbon while creating adaptable spaces designed to accommodate changing educational needs.

Supporting change through integrated delivery
Westminster Under School’s move to co-education and expansion into pre-prep education has required careful planning and coordination across multiple projects, balancing evolving educational requirements with the complexities of adapting existing buildings in central London.
Delivering construction projects within a live school environment brings additional challenges, requiring programmes to be carefully aligned with academic calendars, phased works and school operations. Maintaining a safe learning environment, minimising disruption to pupils and staff, and ensuring key facilities are ready when needed have been central considerations throughout the programme.
At Chapter House, we provided Project Management, Quantity Surveying and Clerk of Works services, including managing the change of use and detailed planning applications, overseeing procurement and coordinating programme, cost and quality throughout delivery.
Our role at George House spanned Project Management, Quantity Surveying, Employer’s Agent, Clerk of Works and Quality Management services, enabling us to guide the project from a single, integrated perspective. Across Adrian House and the wider estate, our continued involvement supports a coordinated approach to delivery, ensuring each project contributes to Westminster’s broader objectives.
Working closely with Westminster’s stakeholders and consultant teams, we have helped translate the school’s long-term vision into practical, deliverable plans, balancing programme requirements, heritage considerations and educational priorities while maintaining continuity across an operational school estate.
A continued partnership across Westminster’s estate
Our involvement extends beyond Westminster Under School, reflecting a long-standing relationship with both Westminster School and Westminster Under School and our continued role in supporting the evolution of their estates.
Alongside Chapter House, George House and Adrian House, we have supported projects at Westminster School, including the completed refurbishment of Grant’s and College Houses, providing Project Management and Quantity Surveying services, alongside Clerk of Works and quality support during the final stages of delivery.
Across these projects, the challenge is not simply to modernise existing buildings, but to respect Westminster’s architectural heritage while creating flexible, sustainable environments that respond to contemporary educational needs. From adapting former offices into teaching facilities to refurbishing historic buildings, our work supports a wider strategy of making the most of Westminster’s existing estate while preparing it for the future.
Our continued involvement reflects the trust and collaboration we have developed with Westminster over the years. By building a detailed understanding of the schools’ operational requirements, estate constraints and long-term ambitions, we are able to work as an extension of their teams, providing consistent, integrated consultancy support across multiple projects and phases of development.
As Westminster progresses towards full co-education by 2030, we are proud to continue supporting this transformation, helping shape educational environments that will serve pupils and staff for generations to come.
Discover more of our education sector projects
Through our integrated Project Management, Quantity Surveying, and Clerk of Works services, we support schools in delivering complex estate transformation programmes, adaptive reuse and education construction projects, creating coordinated, high-quality learning environments that respond to changing educational needs. Get in contact today.